
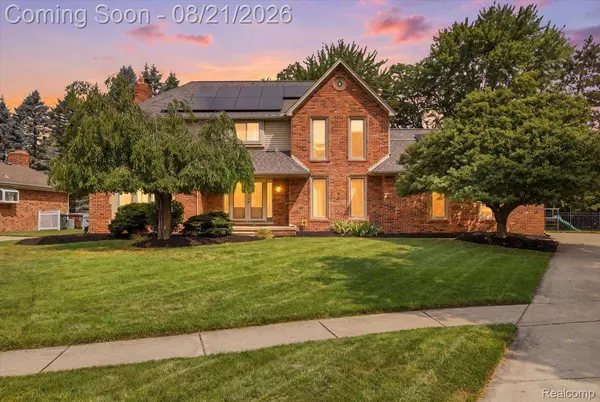
47608 Cheryl CT
Shelby Charter Township, MI 48315
- 4 Beds
- 3 Baths Full Baths: 2 Half Baths: 1
- 2,488 SqFt
- 0.29 Lot Size
- 1984 Year Built
GALLERY
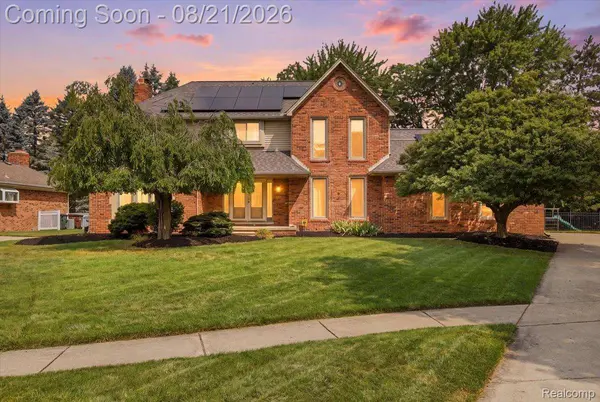
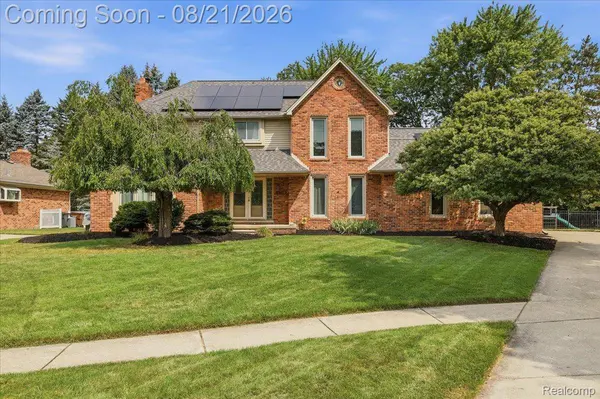
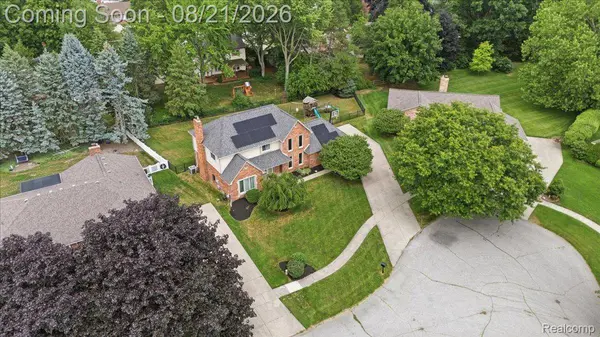
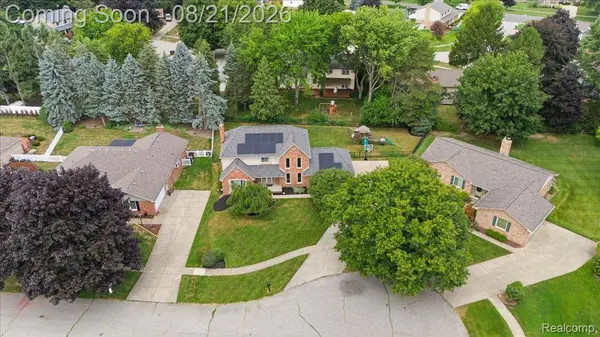
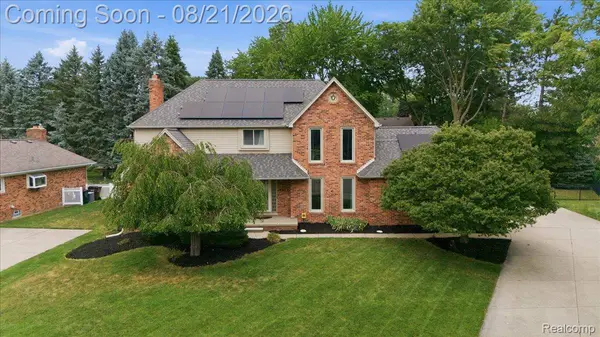
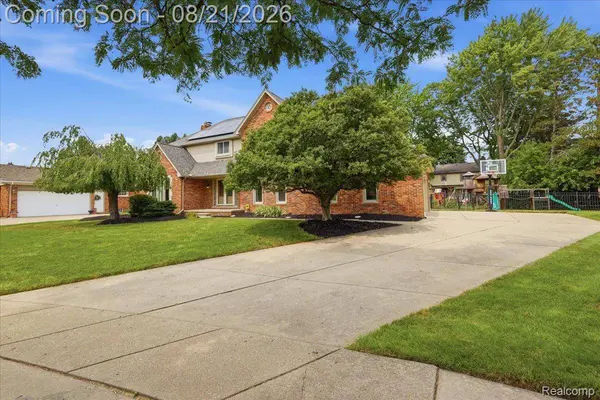
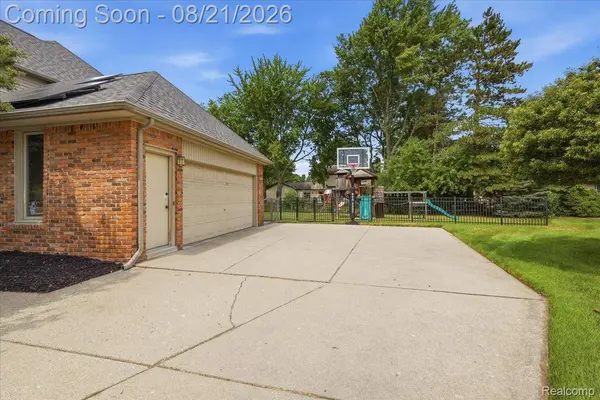
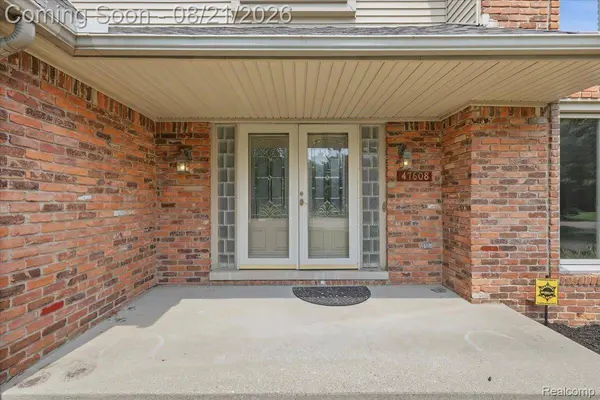
PROPERTY DETAIL
Key Details
Sold Price $465,000
Property Type Single Family Home
Sub Type SingleFamilyResidence
Listing Status Sold
Purchase Type For Sale
Square Footage 2, 488 sqft
Price per Sqft $186
Subdivision Parklawn Estates
MLS Listing ID 20261064143
Sold Date 09/15/26
Style Colonial
Bedrooms 4
Full Baths 2
Half Baths 1
HOA Fees $6/ann
Year Built 1984
Lot Size 0.290 Acres
Acres 0.29
Property Sub-Type SingleFamilyResidence
Location
State MI
County Macomb
Area Area03071Shelbytwp
Rooms
Basement Finished
Building
Foundation Basement, Poured
Sewer Septic Tank
Water Public
New Construction No
Interior
Interior Features ProgrammableThermostat
Heating Forced Air, Natural Gas
Cooling Ceiling Fans, Central Air
Fireplaces Type FamilyRoom, WoodBurning
Fireplace Yes
Laundry LaundryRoom
Exterior
Exterior Feature Lighting
Parking Features TwoCarGarage, Attached, ElectricVehicleChargingStations, Driveway, ElectricityinGarage, GarageDoorOpener, GarageFacesSide, SideEntrance
Garage Spaces 2.0
Garage Description 22x18
Fence Back Yard, Fenced, Fencing Allowed
Pool None
Community Features Sidewalks
View Y/N No
Roof Type Asphalt
Garage true
Schools
School District Utica
Others
Senior Community false
Acceptable Financing Cash, Conventional, FHA, VaLoan
Listing Terms Cash, Conventional, FHA, VaLoan
Special Listing Condition ShortSaleNo, Standard
Pets Allowed Yes
SIMILAR HOMES FOR SALE
Check for similar Single Family Homes at price around $465,000 in Shelby Charter Township,MI

Active Under Contract
$579,900
14092 Middlebury, Shelby Charter Township, MI 48315
Listed by Keller Williams Paint Creek4 Beds 4 Baths 2,700 SqFt
Active
$520,000
48280 ELMWOOD DR, Shelby Charter Township, MI 48315
Listed by ERA Prime Real Estate Group3 Beds 4 Baths 2,143 SqFt
Pending
$470,000
46325 Glen Eagle DR, Shelby Twp, MI 48315
Listed by Community Choice Realty Associates, LLC4 Beds 3 Baths 2,554 SqFt
CONTACT
