

For more information regarding the value of a property, please contact us for a free consultation.
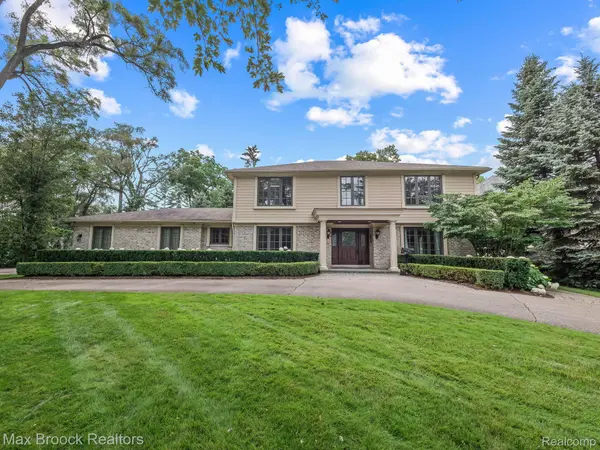
350 SHIRLEY RD Birmingham, MI 48009
Want to know what your home might be worth? Contact us for a FREE valuation!

Our team is ready to help you sell your home for the highest possible price ASAP
Key Details
Property Type Single Family Home
Sub Type SingleFamilyResidence
Listing Status Sold
Purchase Type For Sale
Square Footage 4,167 sqft
Price per Sqft $515
Subdivision Assr'S Replat Of Coryell Park
MLS Listing ID 20250034361
Sold Date 07/11/25
Style Colonial
Bedrooms 4
Full Baths 4
Half Baths 1
Year Built 1971
Lot Size 0.640 Acres
Acres 0.64
Property Sub-Type SingleFamilyResidence
Property Description
Timeless sophistication meets resort-style living on one of Birmingham's most sought-after streets! Rare combination of a first-floor primary suite, over a half-acre lot and a backyard oasis. Large circular driveway, covered front porch entry. Extensive crowd molding & custom millwork, hardwood floors throughout entry level. Gourmet granite kitchen featuring a 9' island with countertop seating & prep sink, gas cooktop, pot filler, double ovens, additional Kitchen-Aid refrigerator drawers. Family room travertine fireplace. French doors opening to the Florida room, featuring a vaulted ceiling, wall of floor-to-ceiling windows and doors out to the patio. Powder room marble vanity. First floor primary suite vaulted ceiling, French doors to patio, TV & wardrobe wall unit and a department store-esque walk-in closet. White marble primary bathroom, heated floors, dual vanities, dressing area, euro glass rain shower. Three large bedrooms upstairs, all with plantation shutters and closet built-ins. Bedroom suite built-in desk/dressing area. Finished lower-level rec room, mirrored exercise room, full bathroom, wine cellar & storage. Entry level mud room and laundry, with walls of built-ins. Two car attached garage. Private backyard! Entire yard fenced in, mature landscaping. Saltwater pool, paver patio pool deck. Outdoor kitchen & bar featuring Viking appliances, beadboard ceiling, cabana with half bathroom, pergola with retractable covers and built-in gas fire pit. Birmingham Schools: Pierce Elementary, Derby Middle & Seaholm High. A short walk to town. Well appointed finishes & fixtures throughout! BATVAI
Location
State MI
County Oakland
Area Area02192Birmingham
Rooms
Basement Finished, Full
Interior
Interior Features EntranceFoyer, HighSpeedInternet, ProgrammableThermostat, SoundSystem, WetBar
Heating Forced Air, Natural Gas
Cooling Central Air
Fireplaces Type FamilyRoom
Fireplace Yes
Laundry LaundryRoom
Exterior
Exterior Feature Barbecue, Lighting
Parking Features TwoCarGarage, Attached, CircularDriveway, DirectAccess, ElectricityinGarage, GarageFacesRear
Garage Spaces 2.0
Fence Back Yard, Fenced, Fencing Allowed, Fencing Requiredwith Pool
Pool InGround, OutdoorPool
Utilities Available CableAvailable, UndergroundUtilities
View Y/N No
Roof Type Asphalt
Garage true
Building
Lot Description Level, Sprinklers
Foundation Basement, Block, SumpPump
Sewer Public Sewer
Water Public
New Construction No
Schools
School District Birmingham
Others
Senior Community false
Acceptable Financing Cash, Conventional
Listing Terms Cash, Conventional
Special Listing Condition ShortSaleNo, Standard
Pets Allowed Yes
Read Less

©2026 Realcomp II Ltd. Shareholders
Bought with KW Domain
NEARBY SCHOOLS & BUSINESSES
GET MORE INFORMATION