

For more information regarding the value of a property, please contact us for a free consultation.
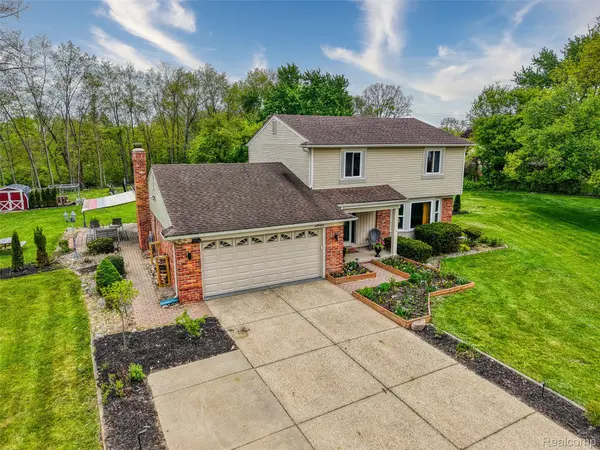
29211 Geraldine CT Farmington Hills, MI 48336
Want to know what your home might be worth? Contact us for a FREE valuation!

Our team is ready to help you sell your home for the highest possible price ASAP
Key Details
Property Type Single Family Home
Sub Type SingleFamilyResidence
Listing Status Sold
Purchase Type For Sale
Square Footage 2,112 sqft
Price per Sqft $213
Subdivision Franklyn Ravine
MLS Listing ID 20261034182
Sold Date 06/08/26
Style Colonial
Bedrooms 3
Full Baths 1
Half Baths 2
HOA Fees $16/ann
Year Built 1966
Lot Size 0.780 Acres
Acres 0.78
Property Sub-Type SingleFamilyResidence
Property Description
Experience the perfect Michigan urban homestead in this stunning Farmington Hills colonial. Located at the end of a quiet cul-de-sac and backing up to a scenic creek, this property offers unparalleled privacy and a farm-to-table lifestyle just 3 miles from downtown Farmington. The interior features an open floorplan highlighted by a kitchen update in 2021 with butcher block counters, stainless steel appliances, and a stylish backsplash. Natural light floods the home, particularly in the dining room, which has windows surrounding the space and opens via a doorwall to a brick patio with a retractable awning. Relax by the gas fireplace in the family room or enjoy the updated partially finished basement. The large primary suite provides a retreat with its own private lavatory. Home is wired for a whole-house generator and has a 2-car attached garage. The furnace and AC were installed in 2015. Outside, the property transforms into a homesteading oasis. The grounds are a grower's paradise, featuring a 4,000 sq. ft. garden, mature apple trees, and a chicken coop. The landscape is rich with life, including butterfly bushes, peonies, culinary herbs, raspberry bushes, grapes, and hops, just to name a few. And be sure to enjoy a brick firepit and dedicated play space.
Location
State MI
County Oakland
Area Area02231Farmingtonhills
Rooms
Basement Partially Finished
Interior
Heating Forced Air, Natural Gas
Cooling Ceiling Fans, Central Air
Fireplaces Type FamilyRoom, Gas
Fireplace Yes
Exterior
Exterior Feature Awnings
Parking Features TwoCarGarage, Attached, ElectricityinGarage
Garage Spaces 2.0
Garage Description 20x22
Fence Fencingnot Allowed
Pool None
Utilities Available AboveGroundUtilities
Waterfront Description Creek
View Y/N No
Roof Type Asphalt
Garage true
Building
Lot Description DeadEndStreet
Foundation Basement, Poured
Sewer Public Sewer
Water Public
New Construction No
Schools
School District Farmington
Others
Senior Community false
Acceptable Financing Cash, Conventional, FHA, VaLoan
Listing Terms Cash, Conventional, FHA, VaLoan
Special Listing Condition ShortSaleNo, Standard
Read Less

©2026 Realcomp II Ltd. Shareholders
Bought with RE/MAX Platinum
NEARBY SCHOOLS & BUSINESSES
GET MORE INFORMATION