

For more information regarding the value of a property, please contact us for a free consultation.
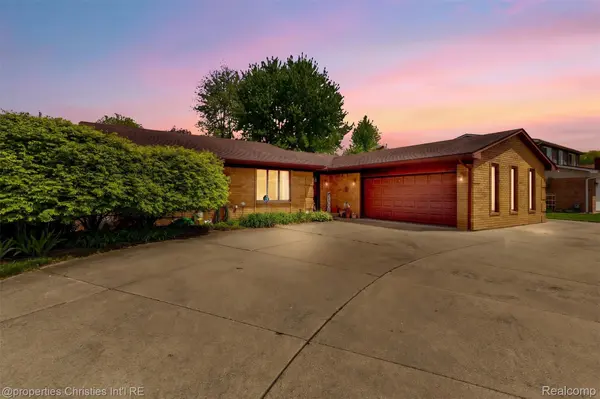
38324 Santa Anna ST Clinton Charter Township, MI 48036
Want to know what your home might be worth? Contact us for a FREE valuation!

Our team is ready to help you sell your home for the highest possible price ASAP
Key Details
Property Type Single Family Home
Sub Type SingleFamilyResidence
Listing Status Sold
Purchase Type For Sale
Square Footage 2,039 sqft
Price per Sqft $166
Subdivision Moravian Hills # 01
MLS Listing ID 20261034089
Sold Date 06/15/26
Style Ranch
Bedrooms 3
Full Baths 2
Half Baths 1
Year Built 1978
Lot Size 10,454 Sqft
Acres 0.24
Property Sub-Type SingleFamilyResidence
Property Description
This custom-built 3-bedroom, 2.1-bath ranch offers approximately 2,039 sq. ft. of thoughtfully designed living space with exceptional storage throughout. The kitchen features a built-in desk area, two full walls of custom cabinetry, and generous workspace for everyday living and entertaining. Additional custom touches include a built-in bar and bookshelf in the walk-through and living room areas. The fireplace is equipped for either wood-burning or gas use, offering flexibility and comfort year-round. The ¾-finished basement expands the usable living space and includes custom storage cabinets plus a large cedar closet. Recent infrastructure and mechanical updates provide added peace of mind, including dual sump pumps (primary and secondary) with battery backup and a whole-house generator installed in 2024. The street was replaced in 2017, and sewer lines were updated at the same time. Located on a street with streetlights, this home combines custom craftsmanship, practical updates, and abundant storage solutions.
Location
State MI
County Macomb
Area Area03111Clintontwp
Rooms
Basement Partially Finished
Interior
Heating Baseboard, Forced Air, Natural Gas
Cooling Ceiling Fans
Fireplaces Type Gas, WoodBurning
Fireplace Yes
Laundry LaundryRoom
Exterior
Parking Features TwoCarGarage, Attached
Garage Spaces 2.0
Pool None
View Y/N No
Garage true
Building
Foundation Basement, Poured
Sewer Public Sewer
Water Public
New Construction No
Schools
School District Chippewa Valley
Others
Senior Community false
Acceptable Financing Cash, Conventional, FHA, VaLoan
Listing Terms Cash, Conventional, FHA, VaLoan
Special Listing Condition ShortSaleNo, Standard
Read Less

©2026 Realcomp II Ltd. Shareholders
Bought with Clients First, REALTORS®
NEARBY SCHOOLS & BUSINESSES
GET MORE INFORMATION