

For more information regarding the value of a property, please contact us for a free consultation.
21105 Hugo ST Farmington Hills, MI 48336
Want to know what your home might be worth? Contact us for a FREE valuation!

Our team is ready to help you sell your home for the highest possible price ASAP
Key Details
Property Type Single Family Home
Sub Type SingleFamilyResidence
Listing Status Sold
Purchase Type For Sale
Square Footage 2,213 sqft
Price per Sqft $162
Subdivision Kraves Grand River Heights
MLS Listing ID 20261036450
Sold Date 06/22/26
Style Cape Cod
Bedrooms 4
Full Baths 2
Half Baths 1
Year Built 1940
Lot Size 0.420 Acres
Acres 0.42
Property Sub-Type SingleFamilyResidence
Property Description
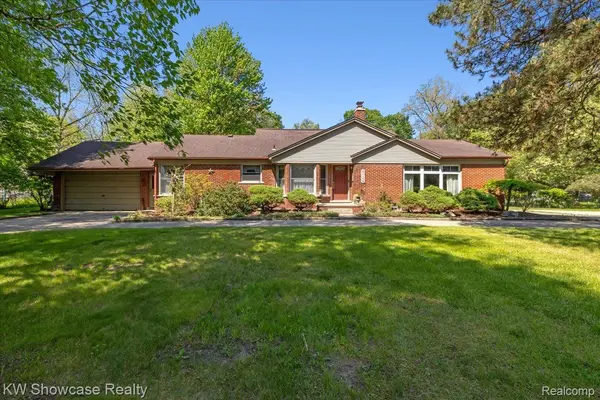
Welcome home to this charming 4-bedroom, 2.5-bath sprawling Cape Cod situated on a rare double lot with endless space both inside and out. Full of warmth and character, this home features beautiful cottage-style décor, spacious living areas, and a functional layout designed for both everyday living and entertaining.. Thoughtfully designed with functionality in mind, the home offers two bedrooms on the main floor and two additional bedrooms upstairs, providing flexible living arrangements for families, guests, or home office space. Master bedroom features spacious master closet which could be built out into a large master closet, office space or nursery. Outside, you'll find an oversized pole barn with incredible storage capacity — ideal for boats, cars, tractors, recreational vehicles, workshop space, or hobby enthusiasts. The property also includes a 1 1/2 car attached garage, expansive outdoor space thanks to the double lot, and peaceful views where you can often enjoy local wildlife right from your own backyard. Located within a school-of-choice area, this home offers a rare opportunity you won't want to miss, blending charm, functionality, privacy, and storage. Enjoy a quick drive to downtown Farmington and minutes from the freeways.
Location
State MI
County Oakland
Area Area02231Farmingtonhills
Rooms
Basement Unfinished
Interior
Heating Baseboard, Natural Gas
Cooling Ceiling Fans
Fireplaces Type FamilyRoom, WoodBurning
Fireplace Yes
Exterior
Parking Features OneandHalfCarGarage, Attached, CircularDriveway, Driveway, ElectricityinGarage, SideEntrance
Garage Spaces 1.5
Garage Description 16X22
Pool None
View Y/N No
Roof Type Asphalt
Garage true
Building
Foundation Basement, Block
Sewer Public Sewer
Water Public
New Construction No
Schools
School District Clarenceville
Others
Senior Community false
Acceptable Financing Cash, Conventional, FHA, VaLoan
Listing Terms Cash, Conventional, FHA, VaLoan
Special Listing Condition ShortSaleNo, Standard
Read Less

©2026 Realcomp II Ltd. Shareholders
Bought with Wentworth Real Estate Group
NEARBY SCHOOLS & BUSINESSES
GET MORE INFORMATION