

For more information regarding the value of a property, please contact us for a free consultation.
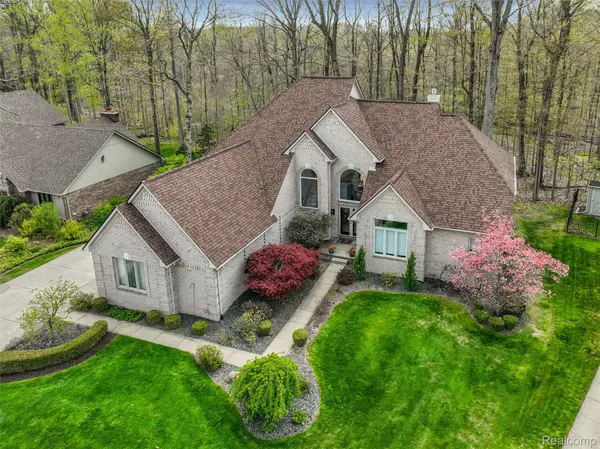
56377 Copperfield DR Shelby Charter Township, MI 48316
Want to know what your home might be worth? Contact us for a FREE valuation!

Our team is ready to help you sell your home for the highest possible price ASAP
Key Details
Property Type Single Family Home
Sub Type SingleFamilyResidence
Listing Status Sold
Purchase Type For Sale
Square Footage 2,966 sqft
Price per Sqft $222
Subdivision Copperfield Sub
MLS Listing ID 20261032347
Sold Date 06/22/26
Style Split Level, Traditional
Bedrooms 4
Full Baths 2
Half Baths 2
HOA Fees $15/ann
Year Built 1996
Lot Size 0.470 Acres
Acres 0.47
Property Sub-Type SingleFamilyResidence
Property Description
Welcome to this beautifully updated turn-key colonial offering refined living in an exceptional location near Stony Creek Metropark. Blending comfort, quality updates, and future potential, this home delivers immediate appeal in one of the area's most desirable settings. The main level features inviting, well-proportioned living spaces ideal for both everyday living and entertaining. The home continues to impress with a beautifully finished lower level, highlighted by a second kitchen, additional living, and recreation space. Thoughtful structural preparation includes truss work completed for a future additional room, offering an excellent opportunity to expand and further enhance the home. Step outside to a serene, wooded backyard setting that offers rare privacy and a peaceful natural backdrop for outdoor enjoyment and gatherings. Located within the Utica Community Schools district. New roof (2022), fresh interior paint (2025), furnace (2019). A rare opportunity to own a thoughtfully maintained home that combines elegance, versatility, and an unbeatable location. BATVAI
Location
State MI
County Macomb
Area Area03071Shelbytwp
Rooms
Basement Finished
Interior
Interior Features CentralVacuum, ProgrammableThermostat, WetBar
Heating Forced Air, Natural Gas
Fireplaces Type Gas, LivingRoom, MasterBedroom
Fireplace Yes
Exterior
Parking Features ThreeCarGarage, Attached, Driveway, GarageFacesSide
Garage Spaces 3.0
Pool None
View Y/N No
Roof Type Asphalt
Garage true
Building
Lot Description Wooded
Foundation Basement, Poured
Sewer Public Sewer
Water Public
New Construction No
Schools
School District Utica
Others
Senior Community false
Acceptable Financing Cash, Conventional, FHA
Listing Terms Cash, Conventional, FHA
Special Listing Condition ShortSaleNo, Standard
Read Less

©2026 Realcomp II Ltd. Shareholders
Bought with Realteam Real Estate
NEARBY SCHOOLS & BUSINESSES
GET MORE INFORMATION