

For more information regarding the value of a property, please contact us for a free consultation.
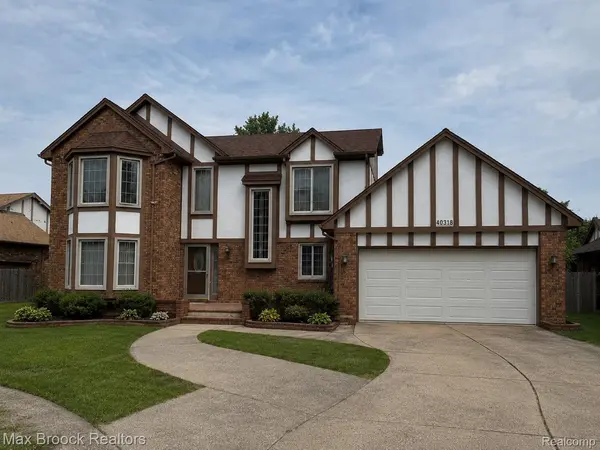
40318 Denbigh DR Sterling Heights, MI 48310
Want to know what your home might be worth? Contact us for a FREE valuation!

Our team is ready to help you sell your home for the highest possible price ASAP
Key Details
Property Type Single Family Home
Sub Type SingleFamilyResidence
Listing Status Sold
Purchase Type For Sale
Square Footage 2,400 sqft
Price per Sqft $204
Subdivision Pinebrook Sub #6
MLS Listing ID 20261038499
Sold Date 07/07/26
Style Colonial
Bedrooms 4
Full Baths 2
Half Baths 1
Year Built 1988
Lot Size 8,276 Sqft
Acres 0.19
Property Sub-Type SingleFamilyResidence
Property Description
***********HIGHEST & BEST DUE MONDAY 06/08/2026 BY 5PM************Beautifully maintained custom home located in the award-winning Utica Community School District. This spacious residence features quality craftsmanship throughout, including rich woodwork, solid wood doors, granite countertops, an updated primary bath, and a finished basement offering additional living and entertaining space. Enjoy summer evenings on the expansive composite deck overlooking the private backyard. Conveniently located near top-rated schools, parks, shopping, dining, and major commuter routes. Pride of ownership is evident throughout this move-in ready home.
Location
State MI
County Macomb
Area Area03101Sterlingheights
Rooms
Basement Finished, Full
Interior
Interior Features HighSpeedInternet, ProgrammableThermostat, WetBar
Heating Forced Air, Natural Gas
Fireplaces Type FamilyRoom
Fireplace Yes
Laundry LaundryRoom
Exterior
Parking Features TwoandHalfCarGarage, Attached, DirectAccess, Driveway, GarageDoorOpener
Garage Spaces 2.5
Garage Description 22x20
Pool None
View Y/N No
Roof Type Asphalt
Garage true
Building
Foundation Basement, Poured
Sewer Public Sewer
Water Public
New Construction No
Schools
School District Utica
Others
Senior Community false
Acceptable Financing Cash, Conventional, FHA, VaLoan
Listing Terms Cash, Conventional, FHA, VaLoan
Special Listing Condition ShortSaleNo, Standard
Read Less

©2026 Realcomp II Ltd. Shareholders
Bought with Max Broock Realtors
NEARBY SCHOOLS & BUSINESSES
GET MORE INFORMATION